

26 Cherry St 1Waltham, MA 02453
Due to the health concerns created by Coronavirus we are offering personal 1-1 online video walkthough tours where possible.
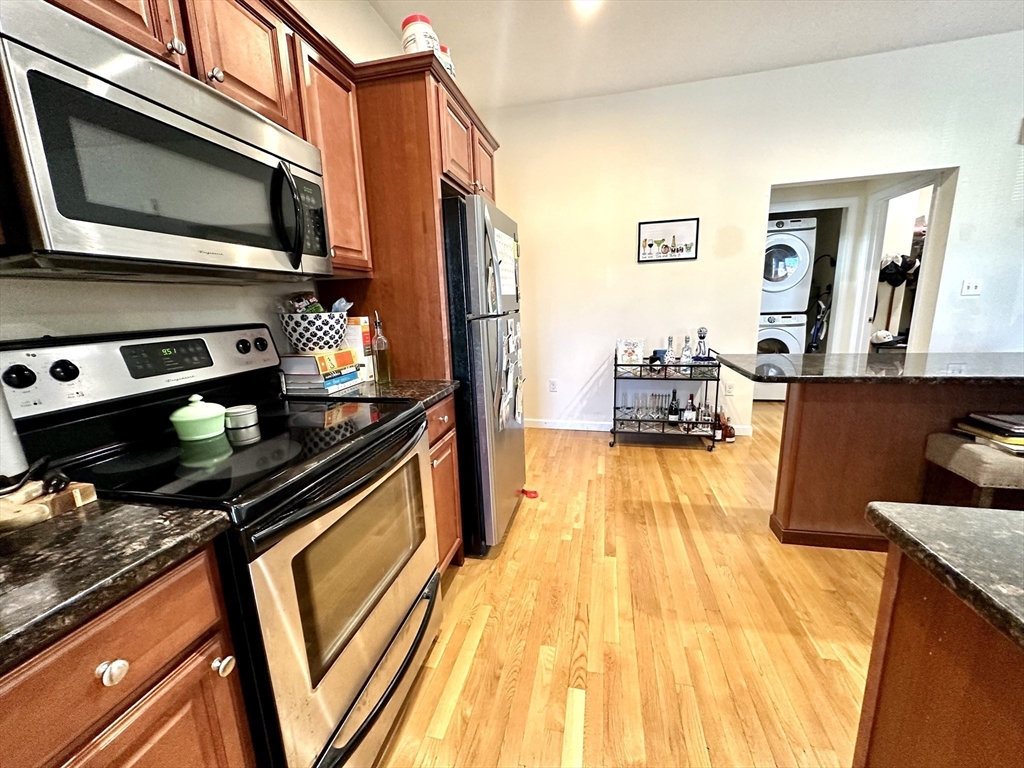
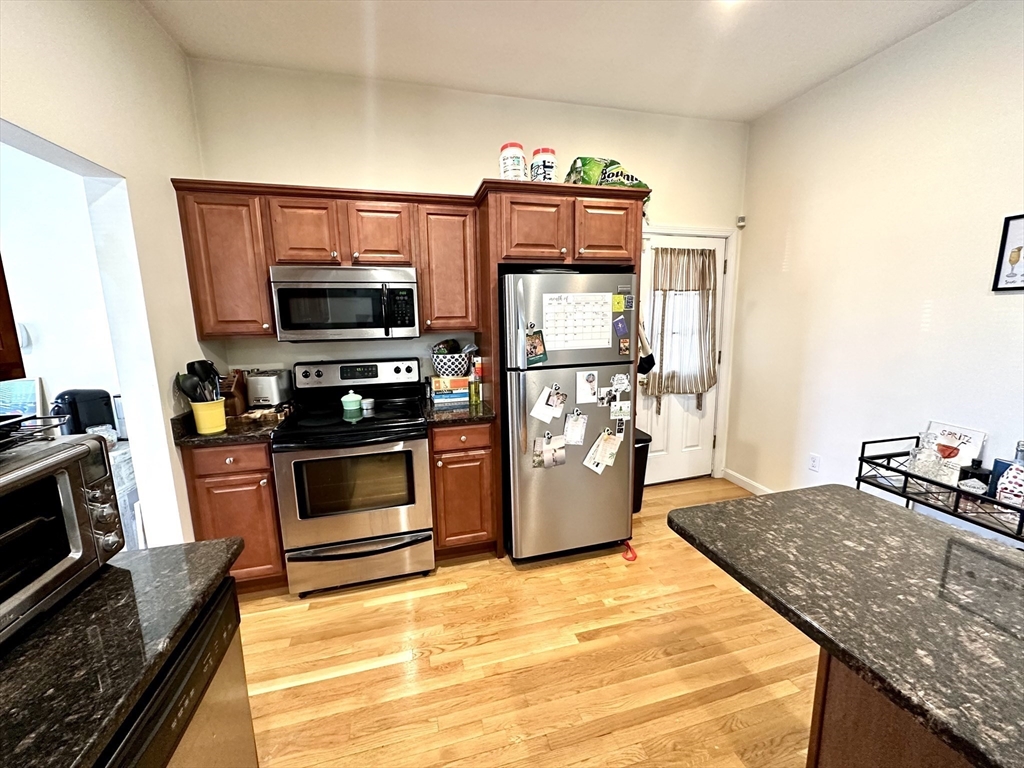
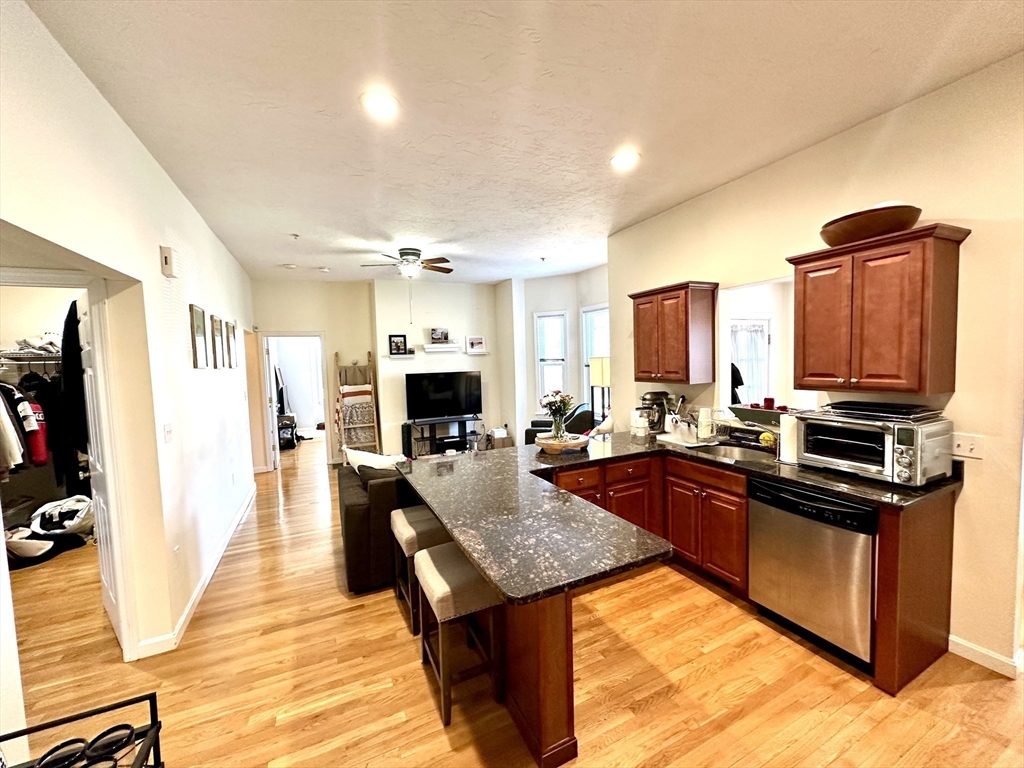
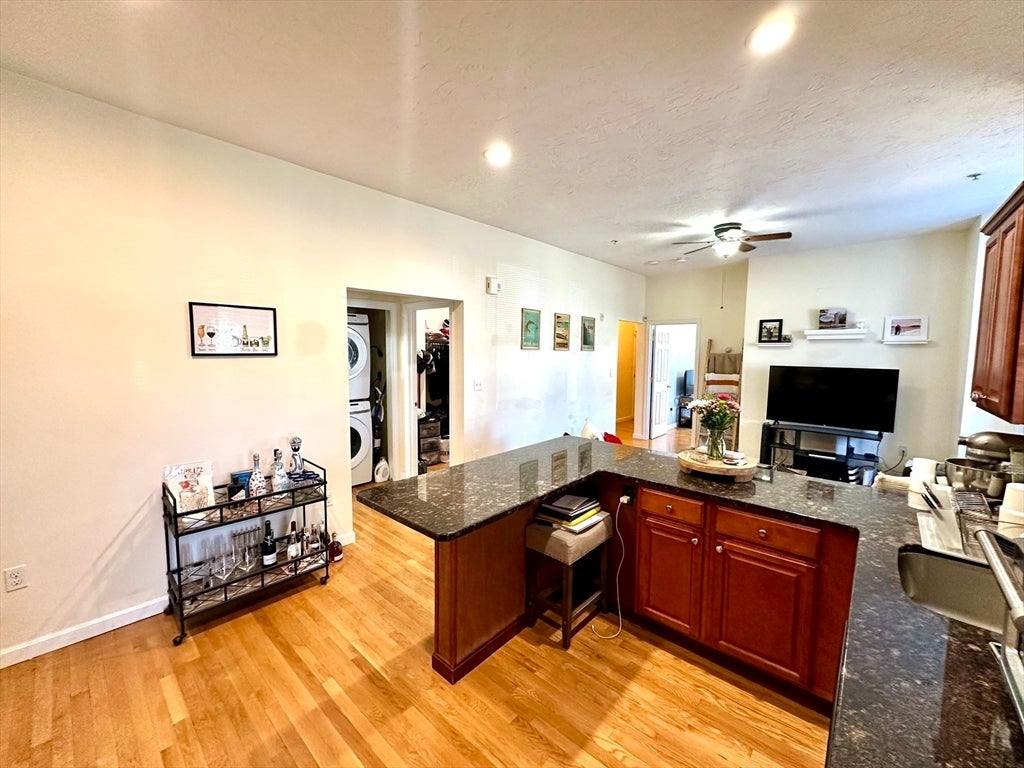
SEPTEMBER 1st LEASE START: Just perfect, younger renovated 1 Bed 1 Bath condo in desirable neighborhood of Waltham. Spacious 850+sq ft unit offers high ceilings, FORCED CENTAL AIR FOR HEAT & COOLING, hardwood floors, IN-UNIT Laundry closet w/ an adjacent walk-in closet for storage. Awesome, open-concept living room to kitchen w/ GRANITE counters, STAINLESS appliances, Cherry wood cabinets. Private front entrance foyer room (a great home office space) and privte rear entrance to a small DECK space. There is a storage locker in basement which is only accessible from the outside. 2 PARKING SPACES INCLUDED! Owner will consider a pet. Water, sewer, snow removal & grounds maintenance included. There is a small back yard that is shared w/ all condo owners. Tenant to pay for gas and electricty. Close to the Charles River, Moody St & all amenities including MBTA service, Commuter Rail, shops, restaurants and more. Video walk-thru and photos from prior to current tenant moving in.
| 4 hours ago | Listing updated with changes from the MLS® | |
| 4 days ago | Listing first seen on site |

The property listing data and information, or the Images, set forth herein were provided to MLS Property Information Network, Inc. from third party sources, including sellers, lessors, landlords, and public records, and were compiled by MLS Property Information Network, Inc. The property listing data and information, and the Images, are for the personal, non-commercial use of consumers having a good faith interest in purchasing, leasing or renting listed properties of the type displayed to them and may not be used for any purpose other than to identify prospective properties which such consumers may have a good faith interest in purchasing, leasing or renting. MLS Property Information Network, Inc. and its subscribers disclaim any and all representations and warranties as to the accuracy of the property listing data and information, or as to the accuracy of any of the Images, set forth herein.
Last checked 2026-07-28 11:21 AM UTC